 Other
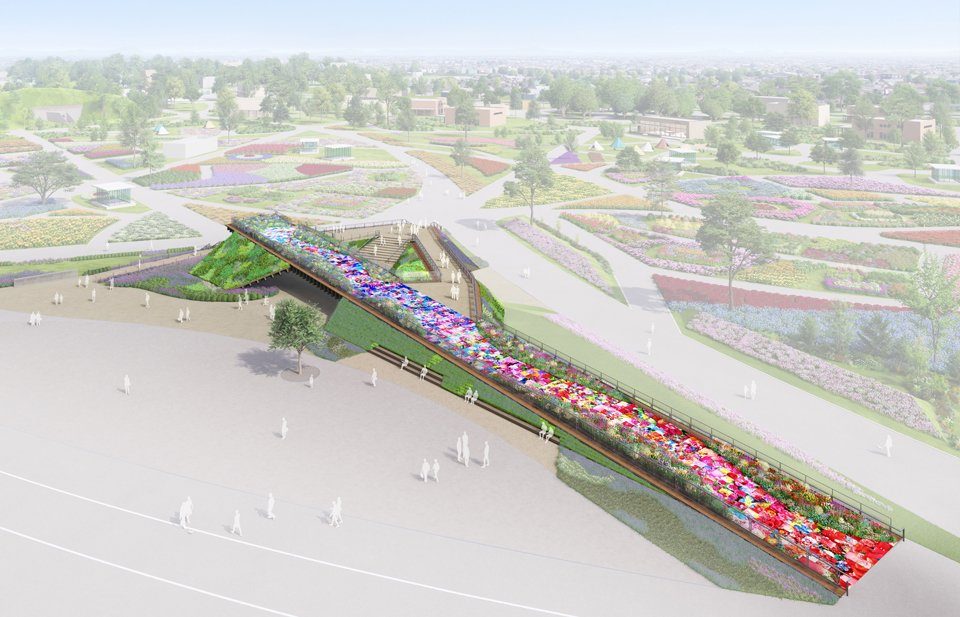
Photo: TAISEI GREEN TERRACE (rendering) / 大成建設 (公式サイトからの引用) via GREEN×EXPO 2027公式サイト
TAISEI GREEN TERRACE (Taisei Group's Observation Terrace)
Taisei Group
- Theme
- A scenic terrace where flowers, art, and technology come together
- Highlights
- A hill-shaped timber terrace at the heart of the venue (ramp approx. 90 m, observation height approx. 4.5 m, floor area approx. 800 m²) with panoramic views
- Flower beds by Mika Ninagawa with EiM on the upper level, flooring featuring her photographs, and an LED installation below (planned)
- 12 environmental technologies, including solar-integrated handrails, low-CO₂ concrete, and reuse of rainwater and irrigation water
- Timber frames joined with bolts and screws so they can be dismantled, reused, and recycled after the Expo
- The Taisei Group is a Diamond Partner (sponsorship of ¥1 billion or more) of the Expo's project sponsorship program
Official site & social media
- Page on the GREEN×EXPO 2027 official site
- expo2027yokohama.or.jp/learn-enjoy/partner
- Exhibitor's official page
- greenexpo2027.taisei.co.jp/?stt_lang=en
User-submitted estimate (unofficial). Today's crowd guide
TAISEI GREEN TERRACE is a large, hill-shaped timber terrace (an observation facility) that the Taisei Group is building at the heart of the GREEN×EXPO 2027 venue. It is one of the Expo Association’s sponsor partner contents, introduced by the association as a landmark overlooking the venue. Its theme is “a scenic terrace where flowers, art, and technology come together”: official creator Mika Ninagawa with EiM directs the art, combined with the Taisei Group’s environmental technologies.
Highlights and exhibits
- Panoramic views: Gently sloping ramps form a multi-level terrace that visitors can stroll through while taking in the flowers and greenery across the venue. Besides the observation deck it will offer rest areas, with shaded space under the roof (Taisei, March 19, 2026).
- Art by Mika Ninagawa with EiM: The upper level will have flower beds combining diverse flowers and plants, and the flooring will use designs based on Ninagawa’s photographs, so the scenery changes with plant growth, the seasons, and the light (Taisei, September 15, 2026). The Kanagawa Shimbun reports that more than 1,000 of her flower photos will decorate the ramp floor, shifting from red to blue toward the top. In her comment, the flowers gradually turn “blue and white” and blend into the real sky.
- LED installation below the terrace: Planned to express Ninagawa’s world through light and moving images, with different scenes by day and night. Details will be announced once finalized (not yet announced as of October 2026). The Kanagawa Shimbun reports that the images will be reflected in a water basin.
- Spot the 12 technologies: The special website presents the terrace as an embodiment of the “Vortex Economy” and invites visitors to look for its 12 hidden “devices.”
Building and design
Ramp length approx. 90 m, observation height approx. 4.5 m, gross floor area approx. 800 m². Taisei’s September 15 release gives the location as “near the Main Event Space in the central area” of the venue (earlier releases: near the Central Plaza). Taisei staff designed the facility, and the association’s March 19 materials credit the rendering to Taisei’s first-class architect office.
The 12 technologies, by category (Taisei’s August 20 list):
- Decarbonization: Green Multi Solar® solid type (built into handrails) and see-through type (built into the name sign); T-eConcrete® foundation that replaces part of the cement with blast-furnace slag; cement-free T-eConcrete®/Carbon-Recycle slabs under the terrace
- Resource circulation: upcycled acrylic panels for the technology signs (71% less CO₂ in production); a forest resource circulation system using timber from partner regions where seedlings are replanted; wood-fiber pavement; T-WOOD® COAT, a timber coating with two to three times the usual weather resistance; demountable timber frames (partly recycled MDF)
- Coexistence with nature: thinned timber in part of the structure; storage and reuse of rainwater and surplus irrigation water; high-density “plant mats” that create green areas simply by laying them out
During construction, Taisei also switched its machinery to Euglena’s next-generation biodiesel fuels SUSTEO 100 and SUSTEO 51, which cut CO₂ by about 100% and 51% compared with diesel (announced June 3, 2026).
About the exhibitor
The Taisei Group is a Diamond Partner (project sponsorship of ¥1 billion or more) in the “attraction creation” project. The association’s call for this project lists sponsorship of viewing facilities such as observation decks. Taisei says the terrace gathers in one building its representative technologies for the three goals of its long-term environmental target, TAISEI Green Target 2050: a decarbonized society, a recycling-oriented society, and a society in harmony with nature.
Timeline
- Oct 29, 2025: At the 500-days-to-go press conference, Taisei’s Yokohama branch manager announced its sponsorship of “a large timber terrace from which visitors can view the entire venue”; the association named Taisei a Diamond Partner (association / Taisei)
- Mar 19, 2026: Name “TAISEI GREEN TERRACE (tentative)” and first rendering unveiled; special website launched (Taisei)
- Apr 3, 2026: Groundbreaking ceremony on site (announced Apr 6) (Taisei)
- Jun 3, 2026: Next-generation biodiesel fuels introduced for construction machinery (Taisei)
- Jul 10, 2026: Support banners displayed on the Yokohama Branch building until the Expo closes (Taisei)
- Aug 6, 2026: Employee interview video vol. 1 (“Designer Edition”) released; “(tentative)” no longer appears in the name from this release on (Taisei)
- Aug 20, 2026: The 12 environmental technologies unveiled (Taisei)
- Sep 15, 2026: Collaboration with Mika Ninagawa with EiM announced; the association announced it the same day as one of Ninagawa’s projects, and Taisei released an image video on its official YouTube channel (Taisei / association)
- Oct 2, 2026: Interview video vol. 2 (sustainability team) released (Taisei)
Social media
Taisei’s official X account announced the Ninagawa collaboration and the image video on September 15 and shared the second interview video on October 2. On X, posts after the September 15 reveal often expect the terrace to be photogenic, and some note interest in the light effects at night (as of October 2026).
Before you go
- Location: Central area of the venue, near the Main Event Space. It is a sponsor partner content, not a Village exhibit.
- Reservations: Whether reservations are needed has not been announced (as of October 2026).
- Accessibility and rest: The terrace is built around gentle ramps, with a shaded rest area planned; barrier-free details have not been announced.
- At night: Details of the LED installation are still to come. The separate night-time projection mapping by Mika Ninagawa with EiM, sponsored by the Bank of Yokohama, will take place at the former earth-covered ammunition depot.
Sources
- Expo Association: sponsor partner contents (Japanese) (checked 2026-10-04)
- Taisei Group GREEN×EXPO 2027 special website (checked 2026-10-04)
- Taisei news, Oct 30, 2025: participation as a Diamond Partner (Japanese) (checked 2026-10-04)
- Taisei news release, Mar 19, 2026: first rendering unveiled (checked 2026-10-04)
- Taisei news, Apr 6, 2026: groundbreaking ceremony (Japanese) (checked 2026-10-04)
- Taisei news, Jun 3, 2026: next-generation biodiesel fuels (Japanese) (checked 2026-10-04)
- Taisei news, Jul 10, 2026: support banners (Japanese) (checked 2026-10-04)
- Taisei news, Aug 6, 2026: interview video vol. 1 (Japanese) (checked 2026-10-04)
- Taisei news release, Aug 20, 2026: 12 environmental technologies (checked 2026-10-04)
- Taisei news release, Sep 15, 2026: collaboration with Mika Ninagawa with EiM (checked 2026-10-04)
- Taisei news, Oct 2, 2026: interview video vol. 2 (Japanese) (checked 2026-10-04)
- Taisei official YouTube: TAISEI GREEN TERRACE image video (checked 2026-10-04)
- Expo Association, Oct 29, 2025: 500 days to go, major project sponsors (PR TIMES, Japanese) (checked 2026-10-04)
- Expo Association, Mar 19, 2026: one year to go (Japanese) (checked 2026-10-04)
- Expo Association, Sep 15, 2026: official creator Mika Ninagawa’s projects (Japanese) (checked 2026-10-04)
- Expo Association: sponsorship (Japanese) (checked 2026-10-04)
- Kanagawa Shimbun (Kanaloco), Sep 19, 2026 (Japanese) (checked 2026-10-04)
Note: exhibits and highlights will be updated as official announcements are made.
Comments on this pavilion
- Loading…
- Always verify on the official site — this is an unofficial, user-generated board.
- Not allowed: misinformation / harassment / discrimination / personal data / ads / links / anything unlawful or offensive.
- Opinions and questions appear instantly. Posts with factual claims (prices, dates, cancellations) are held until checked, then published if fine.
- Please “Report” inappropriate posts. Enough reports auto-hide a post.
- Posts are user-generated and not verified by this site. Check prices and dates on the official site before you act.